
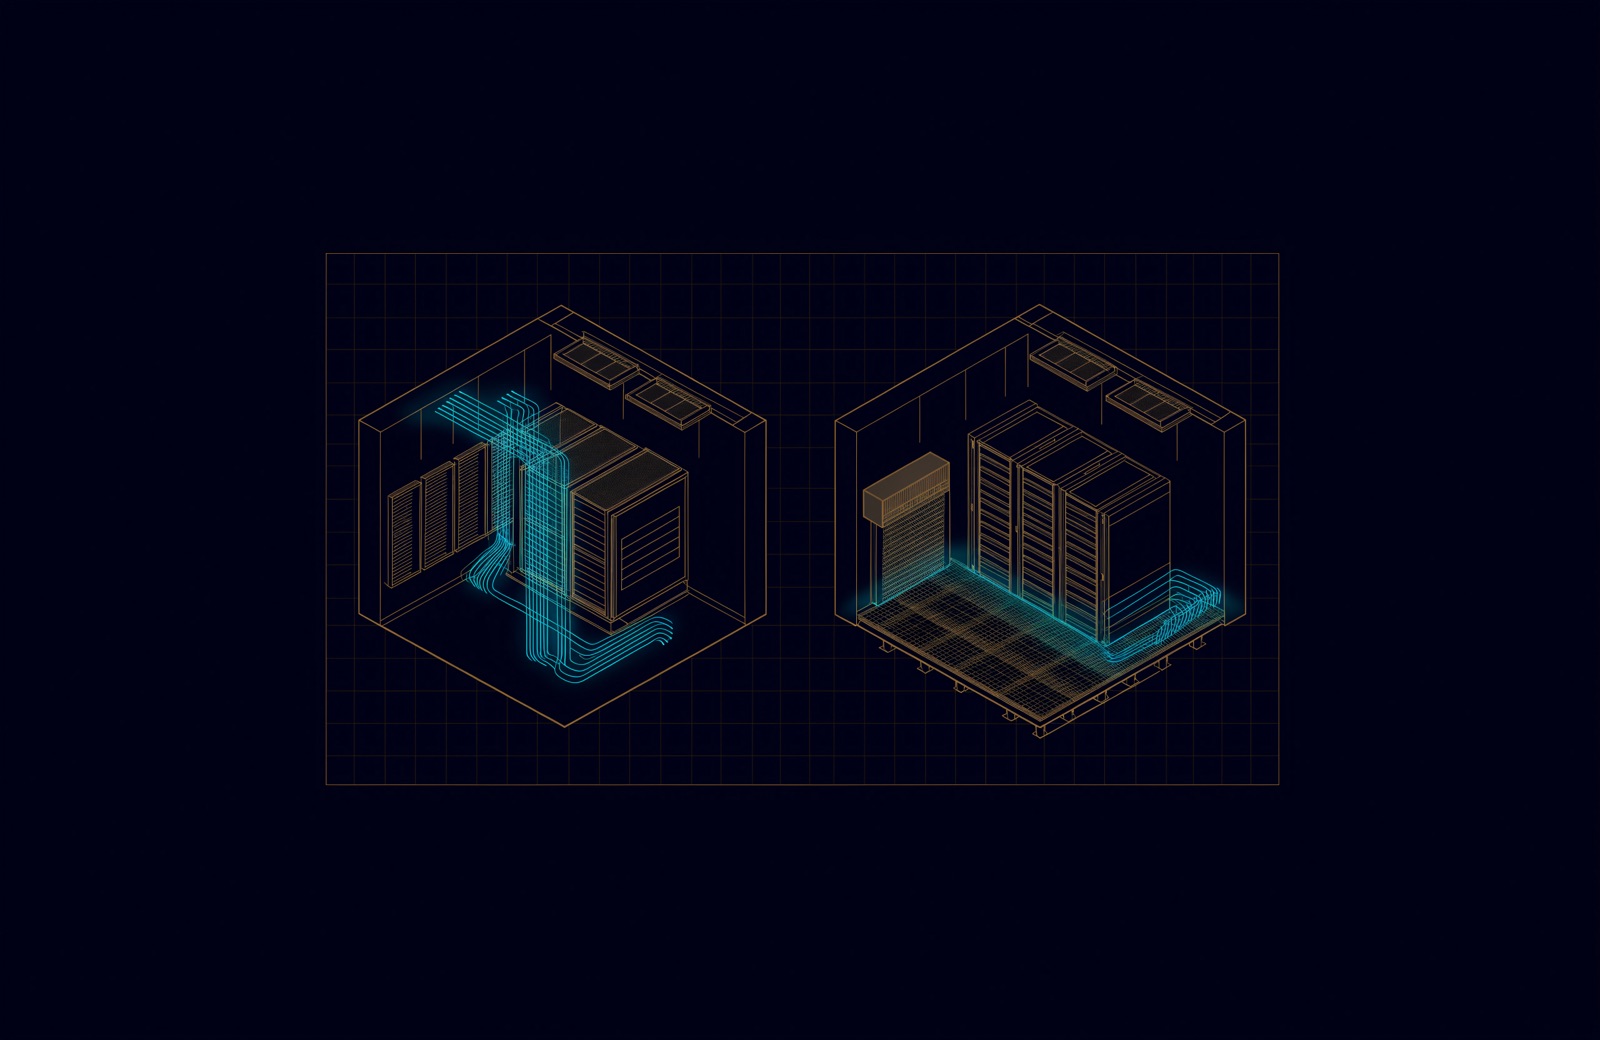
An ELV room is the room that holds a building's low current head-end equipment: network racks, CCTV recorders, and access control, intercom and BMS panels. A tenant's IT room (or comms room) holds the patch panels and switches for one office. A server room adds servers and storage, so it needs more power and cooling.
These names vary from one set of drawings to the next, and a UAE office tower adds a fourth kind of room: the telecom rooms the building provides for e& and du, which tenants may not use. A room's requirements follow from what runs inside it and how much heat it makes, not from its name.
What is an ELV room?
An ELV room is where the low current systems of a building, or of a large tenancy, come together. ELV stands for extra-low voltage, and on UAE projects it also names the package of cabling, networks, CCTV, access control, intercom, PA, IPTV and BMS; our guide to ELV systems explains both meanings. In a multi-tenant tower the landlord usually keeps an ELV room for the base-building systems, while each tenant's systems live inside its leased space. In a single-occupier building, the ELV room and the main IT room are often the same room.
Standards use other words: ANSI/TIA-569-E (2019) covers entrance rooms and distributor rooms. The UAE Fire and Life Safety Code of Practice (2018 edition) has separate fire protection rows for computer rooms, main server rooms, BMS rooms and "RMU/IDF/MDF/CDF/MMR rooms". The fire code's category, not the drawing's label, decides the protection, so name rooms by what they contain.
ELV room vs IT room vs server room
The rooms differ most in who owns them and what drives their design. This split is typical for a multi-tenant office building; your drawings and lease set the actual one.
| Room | Whose it is | What it holds | What drives the design |
|---|---|---|---|
| Main and floor telecom rooms (MTR, FTR) | The building, for the operators only | Operator fibre, splitters, splice cabinets | 24-hour operator access, TDRA's manual |
| ELV room | The landlord | Building CCTV recorders, access control, intercom, BMS head end | Many systems and contractors in one room |
| IT room or comms room | The tenant | Patch panels, switches, firewall, a small UPS | Cable distances, port count, PoE power |
| Server room | The tenant | Servers, storage, backup, a larger UPS | Heat load, uptime, fire suppression |
The telecom rooms a tenant cannot use: MTR and FTR
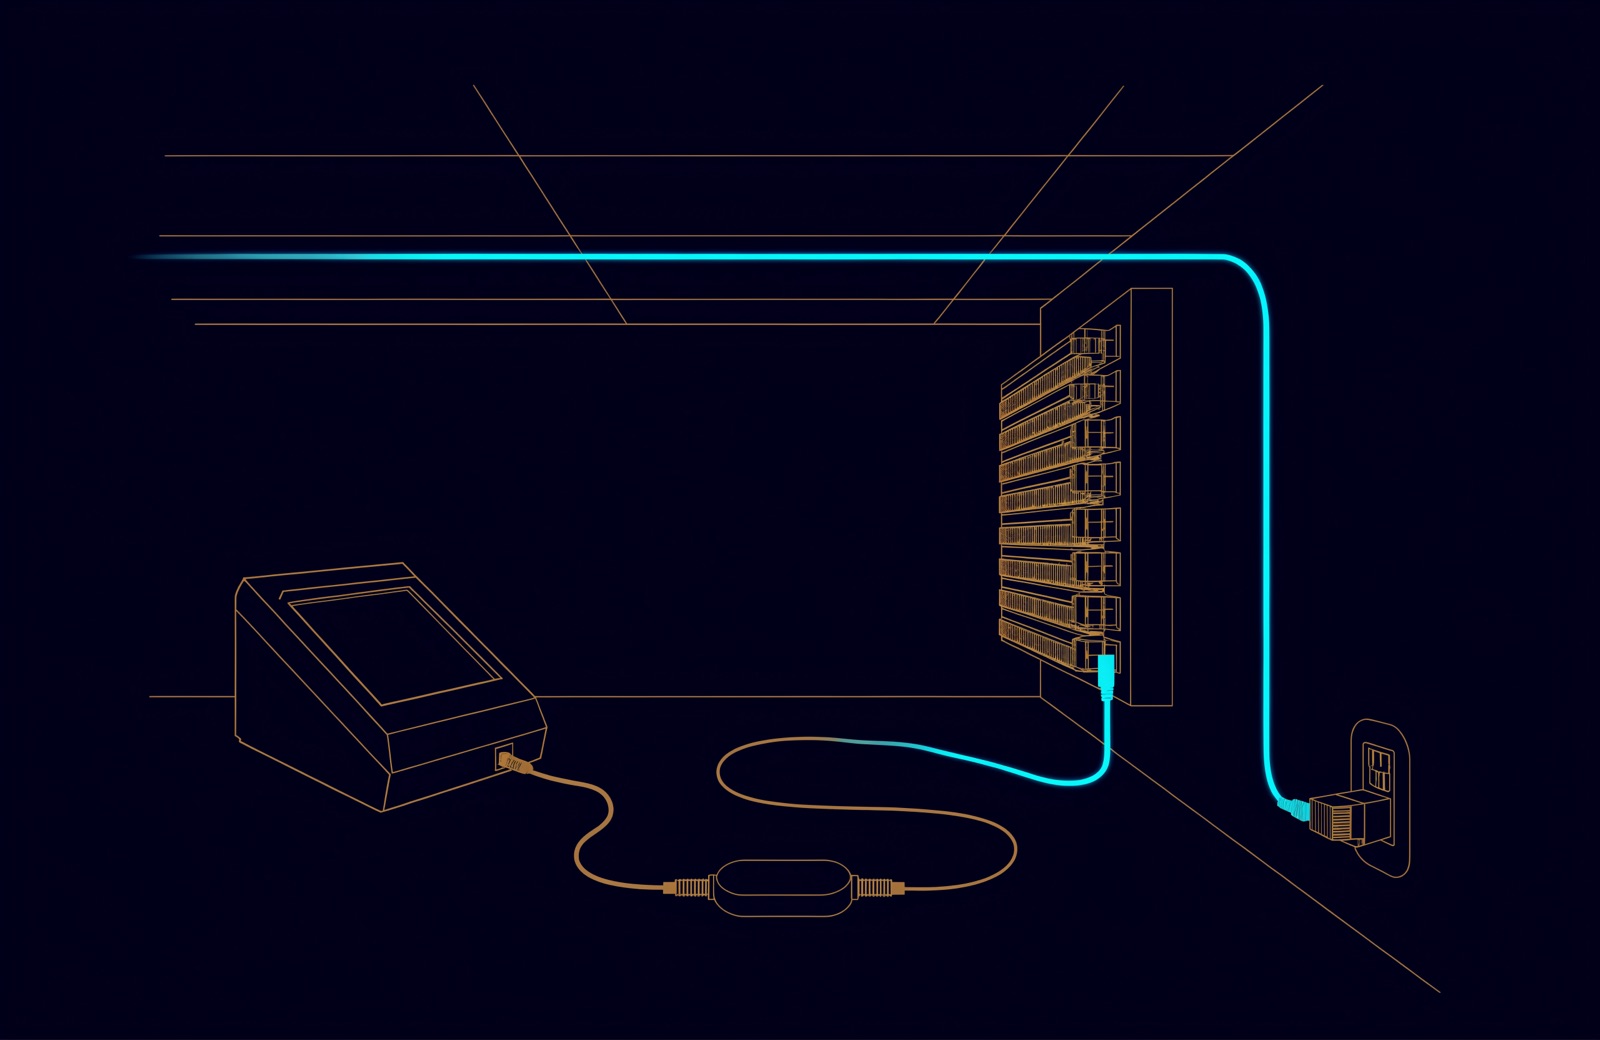
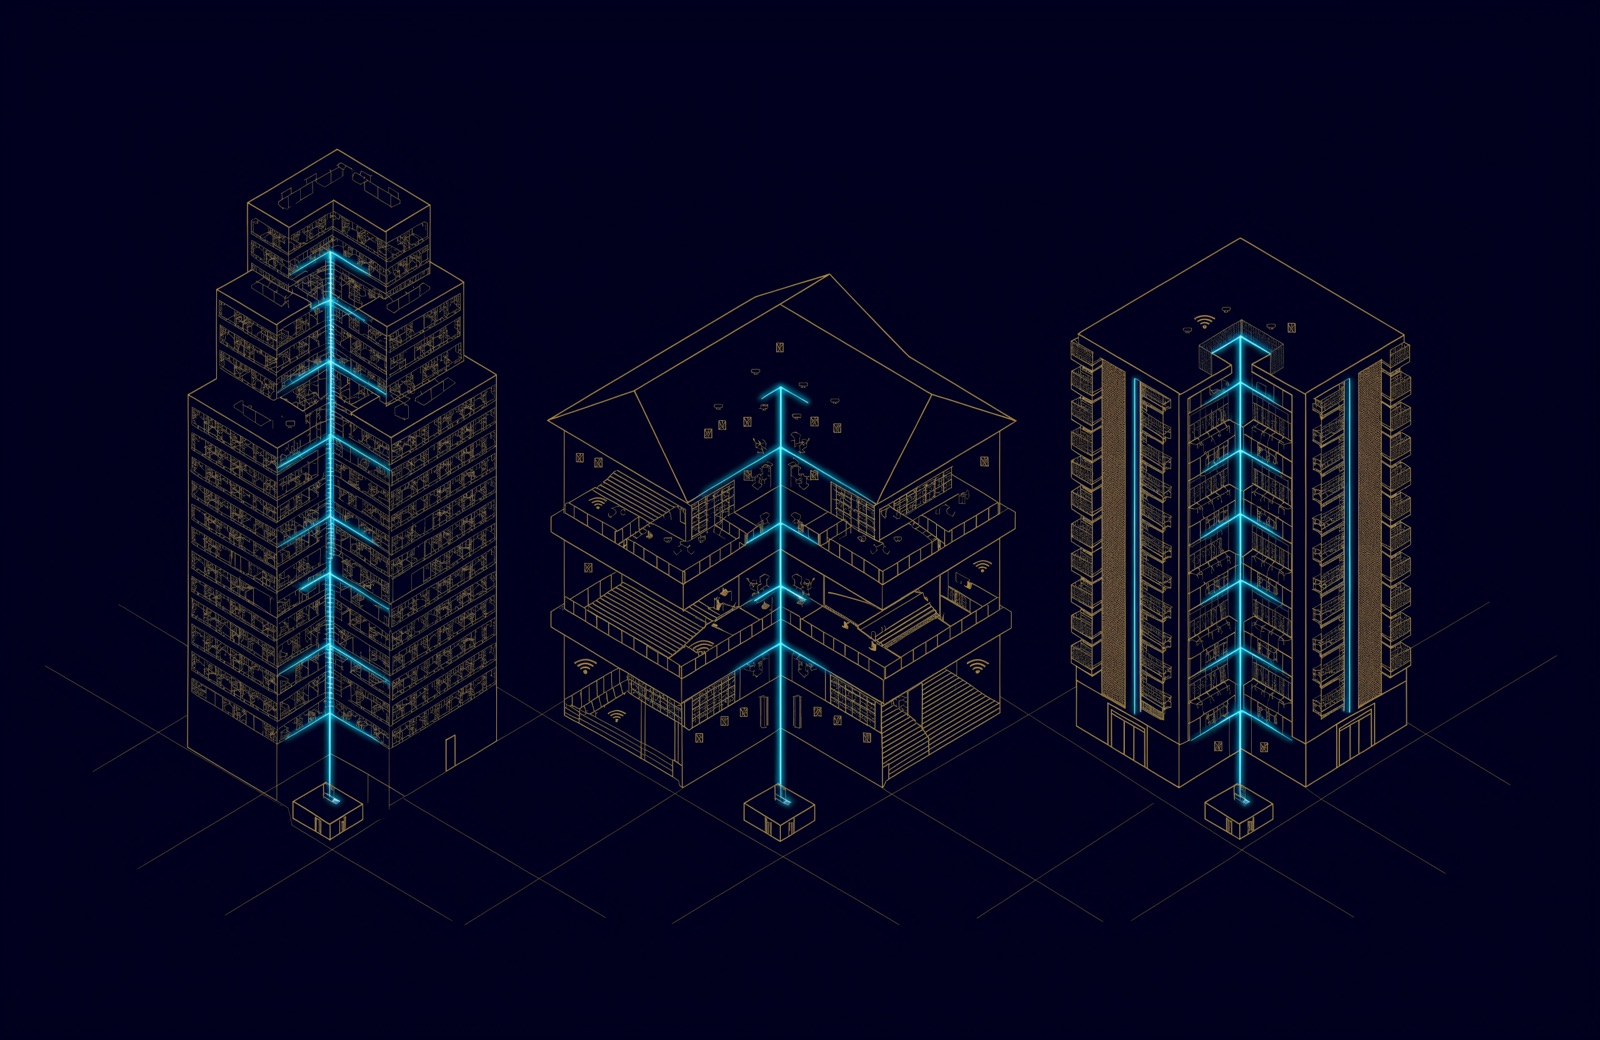
New UAE buildings provide telecom rooms for the operators, built by the developer to TDRA's Buildings Telecommunications Network Specification Manual (V3.0, 2024). TDRA describes it as the unified national reference for the design and implementation of telecom infrastructure in all buildings and new developments in the UAE. The main telecom room (MTR), at ground or basement level, is where the operators' feeder cables terminate. A floor telecom room (FTR) on each floor of a multi-tenant building is where the vertical fibre is spliced to drop cables for tenants. The manual states that "all telecom rooms shall be for the sole use of SPs", the service providers, with access for them 24 hours a day.
So the FTR beside your office is not your IT room. On commercial shell and core floors, the manual provides for a 4-core single-mode drop cable for every 200 m² of leasable space, or to each tenant consolidation cabinet, spliced in the FTR's mini ODF. Its responsibility matrix lists drop cables from the FTR to the tenant's cabinet, and horizontal cabling, as building owner work "except shell and core offices, which are under the tenant scope", so agree in the lease who pulls the drop. The operators' risers are not shared with landlord or tenant cabling unless the developer agrees riser sharing principles. Where a single-tenant building has a tenant IT server room, the manual says the MTR should be located next to it. Our structured cabling guide covers the fibre side.
| Building size in TDRA's manual | MTR, minimum w × l × h (m) | FTR, minimum w × l × h (m) |
|---|---|---|
| Under 50 tenants, or up to G+5, or up to 3,000 m² | 2 × 2 × 3 | 1 × 0.6 × 3 |
| 51 to 100 tenants, or up to G+10, or up to 7,000 m² | 3 × 3 × 3 | 1 × 1 × 3 |
| 101 to 300 tenants, or over 7,000 m² | 3 × 3 × 3 | 1.5 × 1.5 × 3 |
| More than 300 tenants | 3 × 3 × 3 | 2 × 2 × 3 |
The manual's rules for these rooms are also a fair benchmark for a tenant's own room, and the checklist below uses several of them.
What does a server room need?
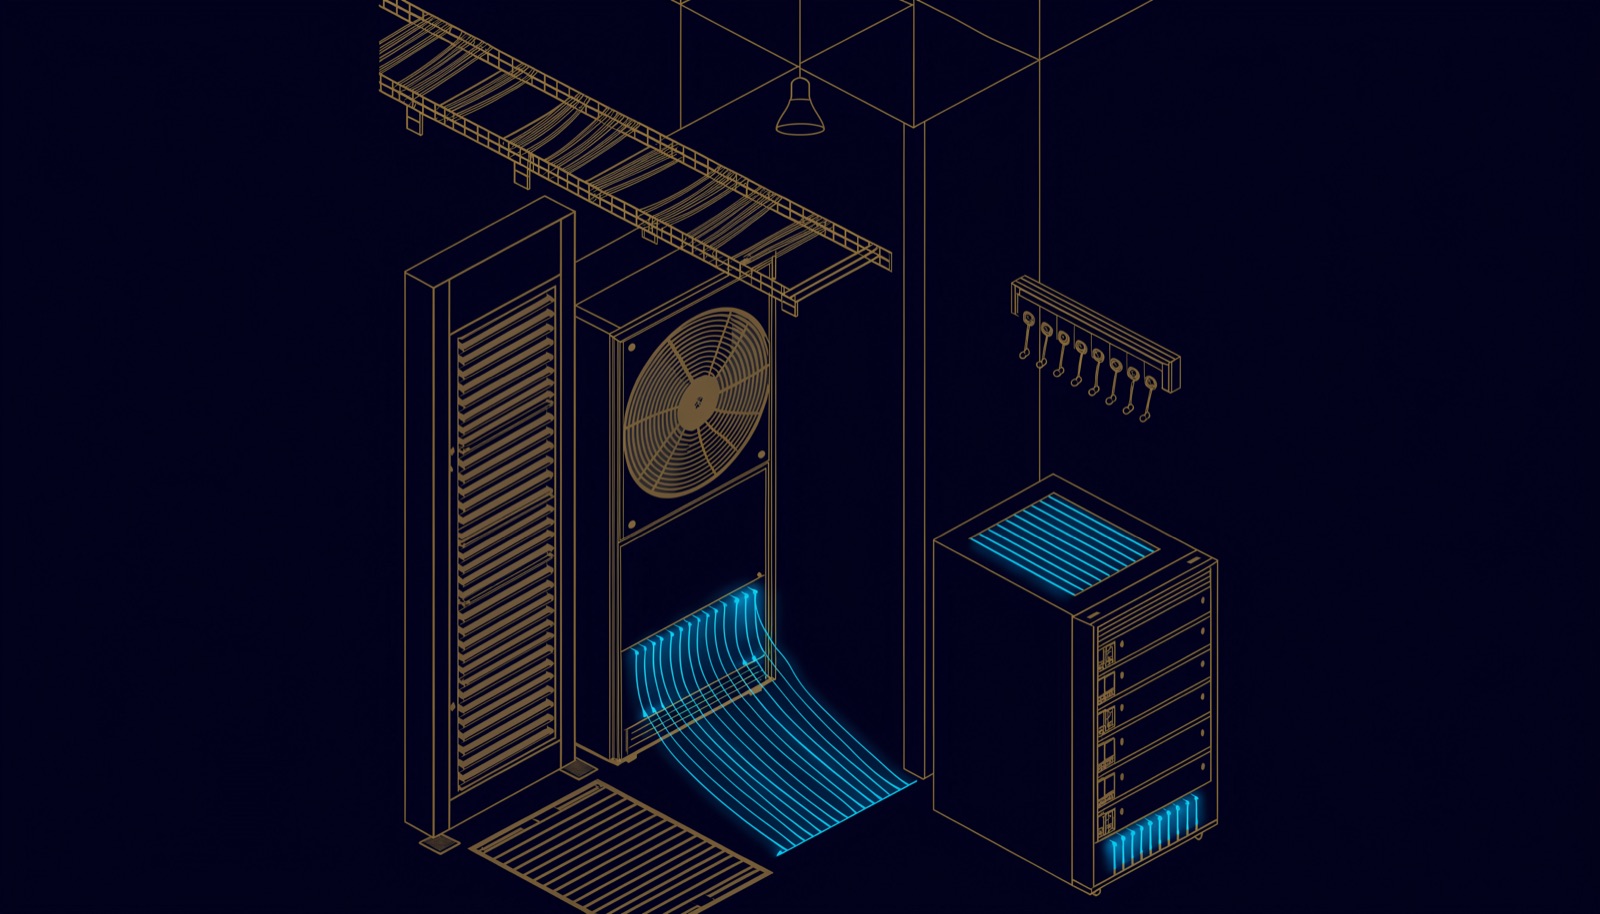
Heat removal, mostly. Every watt the equipment draws becomes heat, so a rack drawing 3 kW needs about 3 kW of cooling (roughly 10,200 BTU/h, or 0.85 tonnes of refrigeration) day and night, with a second unit ready to take over. Size the room from its equipment list, not its floor area.
Cooling
ASHRAE Technical Committee 9.9 publishes the Thermal Guidelines for Data Processing Environments (fifth edition, 2021), which it calls the de facto industry standard for data centres. In a 2024 letter to the European Commission it gives the recommended maximum ambient temperature as 27 °C, and 22 °C for H1, a lower-temperature class it added for high-power air-cooled servers. The TIA-569-E-1 addendum (2022) harmonised its recommendations for telecommunications spaces with that edition.
For commercial MTRs, TDRA asks for dedicated air conditioning at 21 °C ± 1 °C and 50% ± 10% relative humidity, duty and standby units on the essential supply, and lists heat dissipation at 300 W per m² and 3 kW per rack. Cold air must reach the front of the cabinets without mixing with the return air. Office comfort cooling, often scheduled around working hours, is no substitute.
Dedicated power and UPS
Give the room dedicated circuits, and put the critical load behind a UPS sized for the load, its growth and the runtime needed for a clean shutdown or a generator start. For an office in Abu Dhabi, the Department of Energy's Electricity Wiring Regulations (2020) shape the design; in other emirates, check the local utility's wiring rules:
- Final circuits with high earth leakage currents, such as electronic equipment, may have earth leakage protection rated up to 500 mA, stated on the Electrical Installation Certificate (clause 5.4.10).
- Circuits supplying data centres, where tripping would cause significant detriment or danger, may be excluded from earth leakage protection only if declared on the certificate and approved by the Distribution Company, with an earth leakage alarm (clause 5.4.9 and its note).
- Circuits from which portable appliances may be used keep protection of no more than 30 mA (clause 5.4.11), so general sockets stay separate from rack circuits.
Earthing and bonding
Equipment with earth leakage currents above 10 mA may have a functional earth, and must have duplicate circuit earth conductors to the main earth terminal (clause 6.9.3). TDRA gives each FTR a room earth bar and bonds metal pathways to ISO/IEC 30129; in a tenant room, bond every rack and tray to the room's earth bar.
Fire detection and suppression
The UAE fire code (2018 edition) requires smoke detection or aspirating air-sampling detection in server rooms (Table 8.14). Suppression is set by Table 9.30:
- Main server rooms: clean agent. Server rooms under 10 m² or on typical floors are not required to be protected; typical-floor server rooms must instead be compartmented with fully compliant penetration fire stopping.
- Computer rooms: clean agent or a double interlocked pre-action sprinkler system, except rooms under 10 m² without critical life or building monitoring and management systems. This row has no typical-floor exemption.
- RMU, IDF, MDF, CDF and MMR rooms: clean agent, except rooms under 10 m² or on typical floors; typical-floor rooms are compartmented with fully compliant fire stopping instead.
TDRA bans water sprinklers in its telecom rooms, requires clean agent in MTRs over 16 m², and notes that Civil Defence permits the code's 10 m² limit to be raised to 16 m² for them. In Abu Dhabi, confirm the current edition, any ADCDA amendments to it and the approval route with the Abu Dhabi Civil Defence Authority or your consultant before the layout is frozen: suppression changes the walls, the door and every penetration.
What is ELV in MEP?
MEP stands for mechanical, electrical and plumbing. ELV usually sits inside the electrical scope with its own drawings: floor layouts, riser and schematic diagrams, rack elevations and ELV room layouts. A room of IT equipment depends on every discipline, plus fire and life safety:
| Discipline | What it gives the room | Rules it follows |
|---|---|---|
| Electrical | Dedicated circuits, UPS feeds, earthing, lighting | Abu Dhabi DoE Electricity Wiring Regulations (2020), or the local utility's rules |
| Mechanical | Dedicated cooling, duty and standby, condensate kept off the racks | Consultant's specification; ASHRAE recommended maximum |
| Plumbing | Water and drain pipes kept out of the room | TDRA telecom room rules, as a benchmark |
| Fire and life safety | Detection, suppression, fire-rated walls and doors, fire stopping | UAE Fire and Life Safety Code; Civil Defence |
| ELV | Room layout, racks, cabling, CCTV, access control | Consultant's specification; TIA or ISO/IEC cabling standards |
Who designs the rooms, and who signs them off?
The split below is typical rather than official; your landlord's fit-out guide and your consultant set the actual route.
| Item | Typically designed by | Approved or accepted by |
|---|---|---|
| Operator rooms, building fibre, risers | The developer's consultant | The operators, through the NOC and acceptance process in TDRA's manual |
| Landlord ELV room | The landlord's consultant | The landlord |
| Tenant IT and server rooms | The fit-out designer with the IT or ELV contractor | The tenant, then the landlord's fit-out review |
| Power, UPS feeds, earthing | The electrical engineer | Electrical Installation Certificate; any earth leakage exclusion approved by the Distribution Company |
| Fire detection and suppression | Fire and life safety designer and approved contractor | Civil Defence (ADCDA in Abu Dhabi) |
Ask the landlord for the fit-out guide early: where tenant cables may run, how much power and cooling the floor can supply, whether supplementary air conditioning is allowed, and which approvals come before work starts. Then put the IT or server room on the first layout, before the floor fills with meeting rooms.
A tenant's checklist for the IT or server room
| Item | What to specify | Where it comes from |
|---|---|---|
| Location | Away from heat, moisture and high voltages; not beneath or next to washrooms; no pipes, sprinklers or windows | TDRA telecom room rules (benchmark) |
| Floor space | The racks plus 1 m clear in front and behind each one | TDRA MTR rule (benchmark) |
| Cooling | Dedicated, 24 hours, duty and standby; at or below the ASHRAE recommended maximum of 27 °C | ASHRAE TC 9.9; TDRA |
| Power | Dedicated circuits, UPS for the critical load, earth leakage arrangement on the certificate | DoE regulations, clauses 5.4.9 to 5.4.11 |
| Earthing | Room earth bar, racks and trays bonded; duplicate earth conductors above 10 mA | DoE clause 6.9; ISO/IEC 30129 |
| Containment | Data and power separated; trays no more than 50% full on day one | TDRA pathway rules; ISO/IEC 14763-2 |
| Access | Door on access control, entries logged | TDRA (rooms secured); UBM practice |
| Fire | Smoke or aspirating detection; clean agent where Table 9.30 requires it; fire stopping | UAE fire code, Tables 8.14 and 9.30 |
| Lighting | At least 500 lux at 1 m above the floor, front and rear of the racks | TDRA (benchmark) |
For heat in the cable bundles feeding the room, see Cat 6A or fibre, and what UAE cabling must answer for.
How UBM handles it
UBM designs and builds tenant IT rooms and server rooms as part of its network and structured cabling work. Before anything is ordered, we mark the comms room, the riser and every outlet against the architect's floor plate and agree containment routes with the MEP contractor while the walls are open. The 42U rack elevations follow: switching and patching at the top, servers and storage in the middle, UPS and PDUs at the bottom, airflow front to back. From that equipment list we give the electrical and mechanical engineers the power and heat figures they design to, and agree detection, suppression and door interfaces with the fire and life safety contractor. Racks, cabling and containment come from passive partners such as Norden and Opterna.
At handover the facilities team receives certified test results, as-built drawings, rack elevations and port schedules, and the room moves into maintenance under our six-stage service lifecycle. To have a fit-out layout or server room plan reviewed, talk to a UBM engineer.
Questions people ask
What is an ELV room?
The room where a building's low current systems come together: network racks, CCTV recorders, and access control, intercom and BMS panels. In multi-tenant towers it usually serves the base building, and each tenant has its own IT room.
What is ELV in MEP?
The low current part of the building services. It usually sits inside the electrical package with its own drawings, and relies on the other disciplines for power, cooling and keeping water out.
Can a tenant put equipment in the building's floor telecom room?
No. TDRA's buildings manual reserves telecom rooms for the sole use of the service providers. The tenant takes fibre from that room into its own IT room.
Does a server room need fire suppression in the UAE?
Main server rooms need a clean agent system under Table 9.30 of the UAE Fire and Life Safety Code. Server rooms under 10 m² or on typical floors are not required to be protected, and typical-floor server rooms must be compartmented with compliant fire stopping.
If the room is classed as a computer room instead, the same table asks for clean agent or a double interlocked pre-action sprinkler system, with no typical-floor exemption; only rooms under 10 m² without critical life or building monitoring and management systems are exempt. Agree the classification with your consultant early.
What temperature should a server room be kept at?
ASHRAE TC 9.9 gives a recommended maximum ambient temperature of 27 °C, and 22 °C for H1, a lower-temperature class it added for high-power air-cooled servers. TDRA asks for 21 °C ± 1 °C in the operators' main telecom rooms in commercial buildings.
Sources
- Buildings Telecommunications Network Specification Manual: Guidelines for FTTx in new Buildings, V3.0 (TDRA, 2024)
- Telecommunications infrastructure guidelines (TDRA, 2024)
- UAE Fire and Life Safety Code of Practice, September 2018 edition, Tables 8.14 and 9.30 (UAE Civil Defence, 2018)
- Abu Dhabi Civil Defence Authority (ADCDA, 2026)
- The Electricity Wiring Regulations (2020), clauses 5.4.9 to 5.4.11 and 6.9 (Department of Energy, Abu Dhabi, 2020)
- ASHRAE TC 9.9 technical input to the European Commission on Regulation 2019/424 (ASHRAE, 2024)
- ANSI/TIA-569-E-1, Telecommunications Pathways and Spaces Addendum 1: Revised Temperature and Humidity Guidelines (TIA, 2022)
- ANSI/TIA-569-E, Telecommunications Pathways and Spaces: summary (TIA Fiber Optics Technology Consortium, 2019)
Comments
Questions and experience from readers. A person reads every comment before it appears.
No comments yet. If something here does not match what you have seen on site, say so.